Free Rental Service
MAIN/ 2ND - 136 MARKHAM STREET, Toronto (Trinity-Bellwoods) — available at $5,500/mo. Streamlined process, move in quickly. 100% free for tenants — we handle everything.
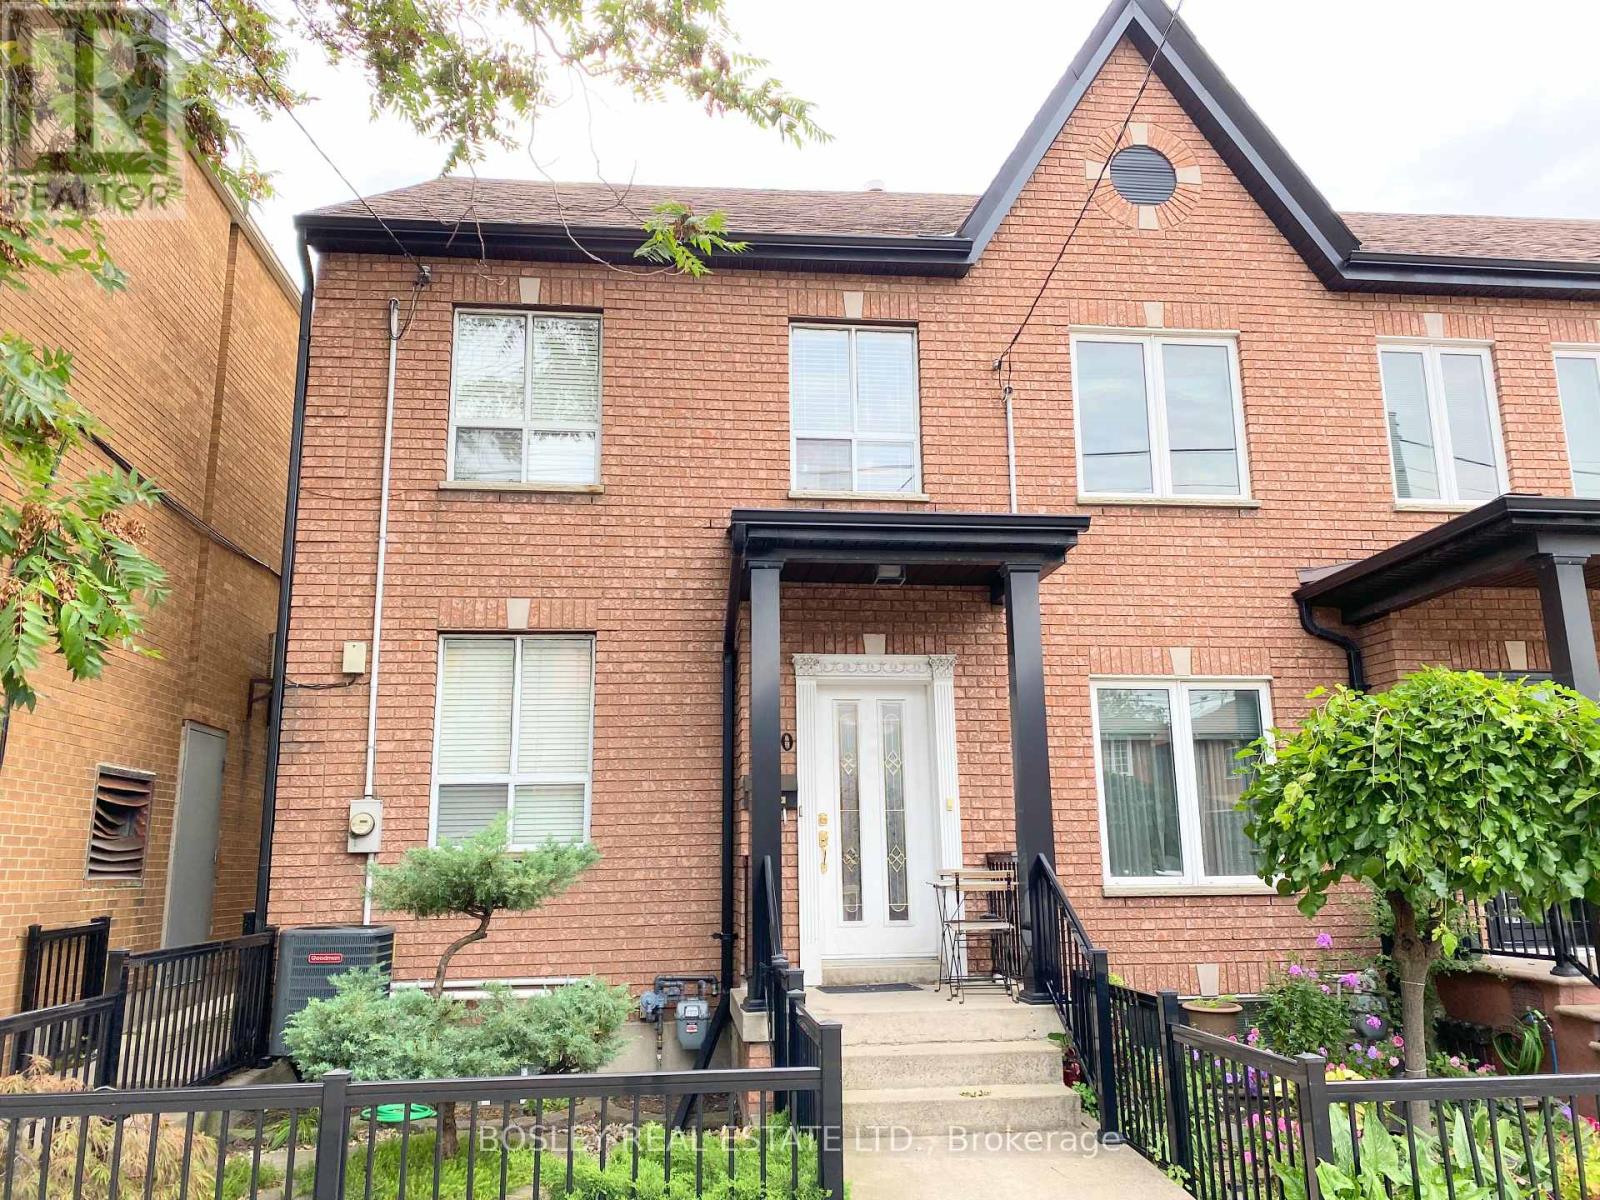
A Must-See in the Heart of Trinity Bellwoods! This beautifully renovated 3-bedroom, 3-bathroomhome offers approximately 1,200 sq. ft. of stylish living space across the main and second floors. Featuring a bright, open-concept layout with hardwood flooring throughout, this home blends modern elegance with everyday comfort. Enjoy a contemporary kitchen with high-end finishes, spacious bedrooms, and updated bathrooms. Located in the sought-after Trinity Bellwoods neighborhood, this home is just moments from trendy shops, popular restaurants, cafés, and vibrant nightlife along College Street and Queen Street West. Enjoy easy access to public transit, Trinity Bellwoods Park, the University of Toronto, and Kensington Market. An ideal opportunity to enjoy comfortable, modern living in one of Toronto's most desirable neighborhoods. EXTRAS: Stainless steel fridge and stove, built-in dishwasher, built-in microwave, washer and dryer, one parking space, and shared use of the backyard. PLEASE NOTE: The finished basement apartment is separately tenanted and is not included in the lease. The main and second floors are responsible for 75% of the utilities, with the basement tenant responsible for the remaining 25%. (id:60164)
| Room | Level | Dimensions |
|---|---|---|
| Kitchen | Main level | 7.44 x 3.66 meters |
| Living room | Main level | 9.27 x 3.4 meters |
| Dining room | Main level | 9.27 x 3.4 meters |
| Primary Bedroom | Second level | 4.42 x 3.43 meters |
| Bedroom 2 | Second level | 3.45 x 2.57 meters |
| Bedroom 3 | Second level | 4.37 x 3.66 meters |
What's the parking situation?+
This property includes 1 space — No Garage.
How is the home heated? Is it efficient?+
Heating is forced air, natural gas. Gas heating is generally the most cost-efficient option in Ontario winters.
Could this work as an investment property?+
The basement description mentions: None, Apartment in basement, Separate entrance, N/A, N/A. If it has a separate entrance, there may be rental income potential — but verify zoning and whether a legal second unit is permitted in Toronto (Trinity-Bellwoods) before counting on it.
Does it have a basement, and is it finished?+
The listing describes the basement as: None, Apartment in basement, Separate entrance, N/A, N/A. Confirm the finishing status during a showing — it affects both livable space and resale value.
How is the space laid out across floors?+
This is a 2-storey single family. The 3 bedrooms and 3 bathrooms are typically split with living areas on the main floor and bedrooms above — confirm the exact layout during a showing.
Is MAIN/ 2ND - 136 MARKHAM STREET a good fit for a growing family?+
With 3 bedrooms and 3 bathrooms, there's room for kids plus a guest room or home office. The 2-storey layout keeps living and sleeping areas separated.
Ask About This Property
Nearby Places
Searching nearby places…
Similar listings
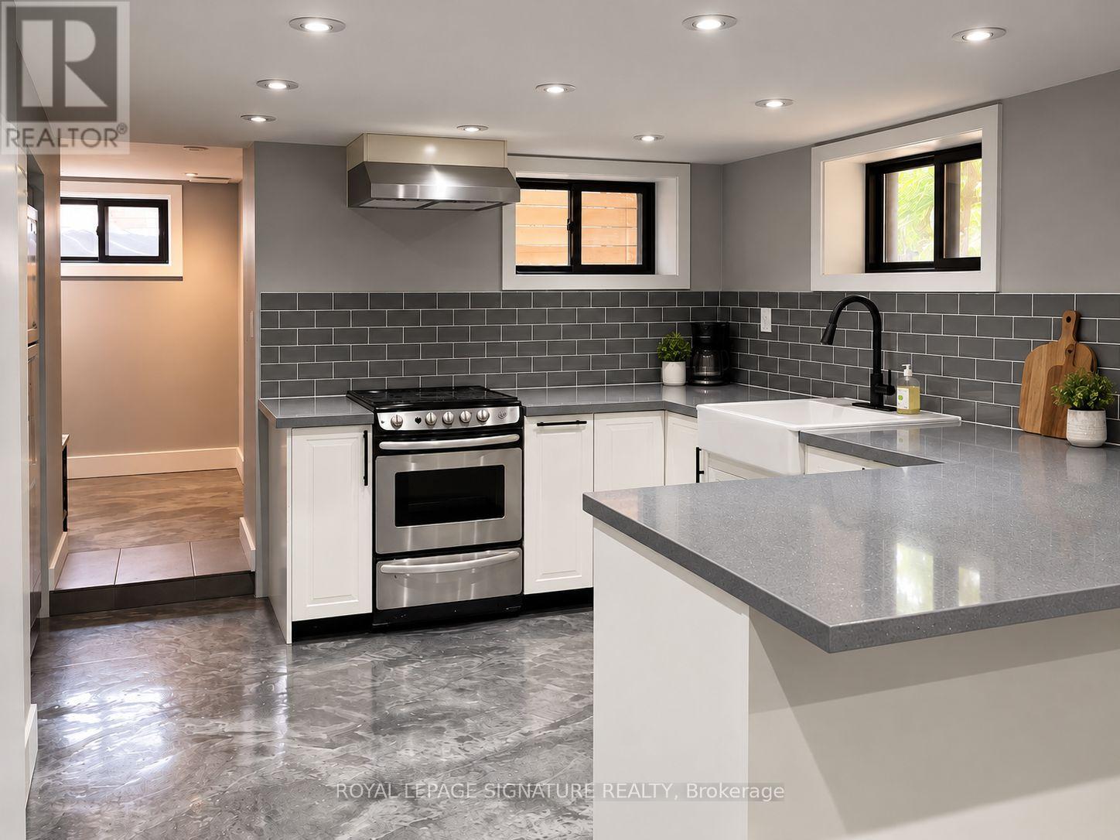
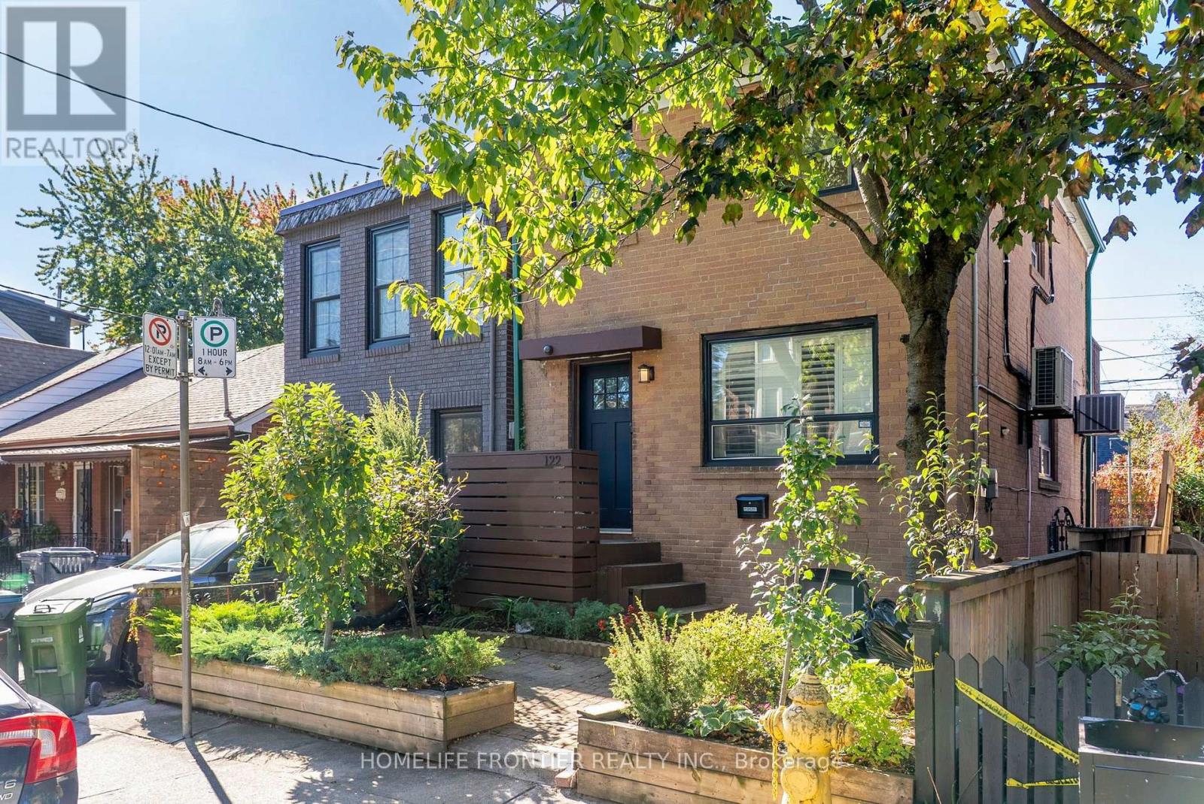
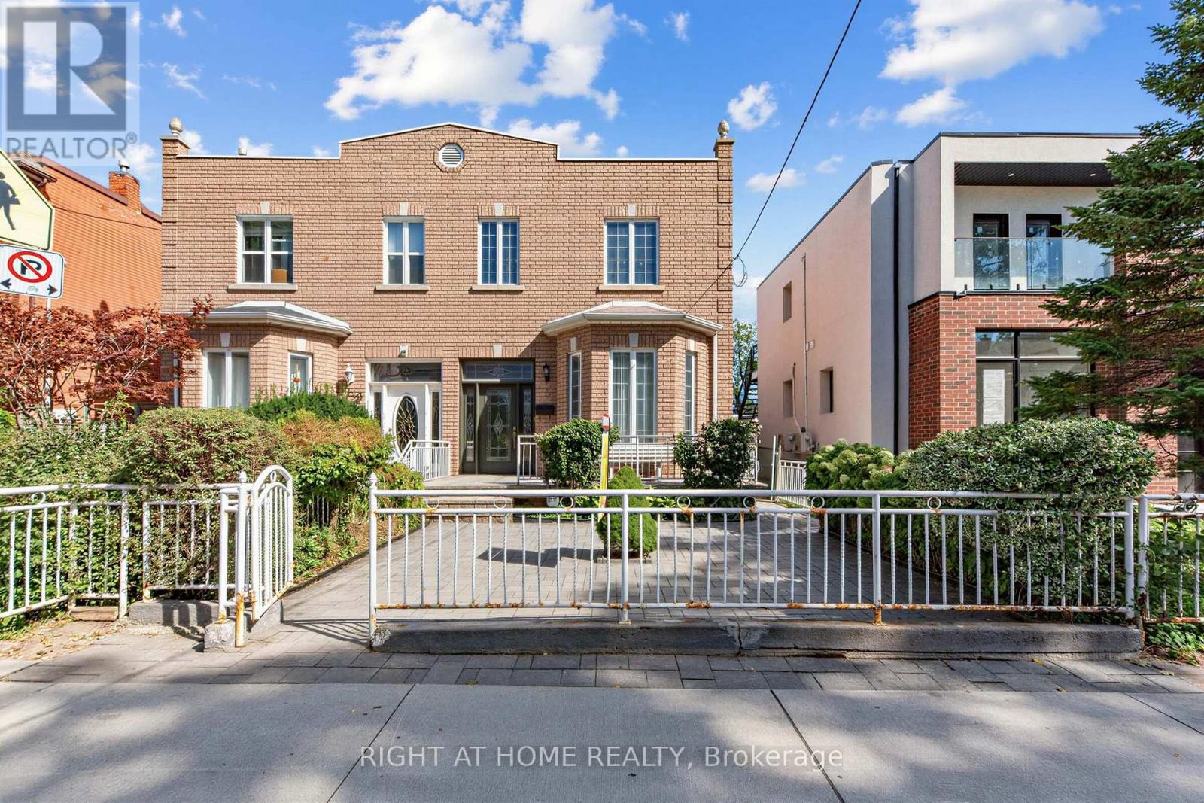
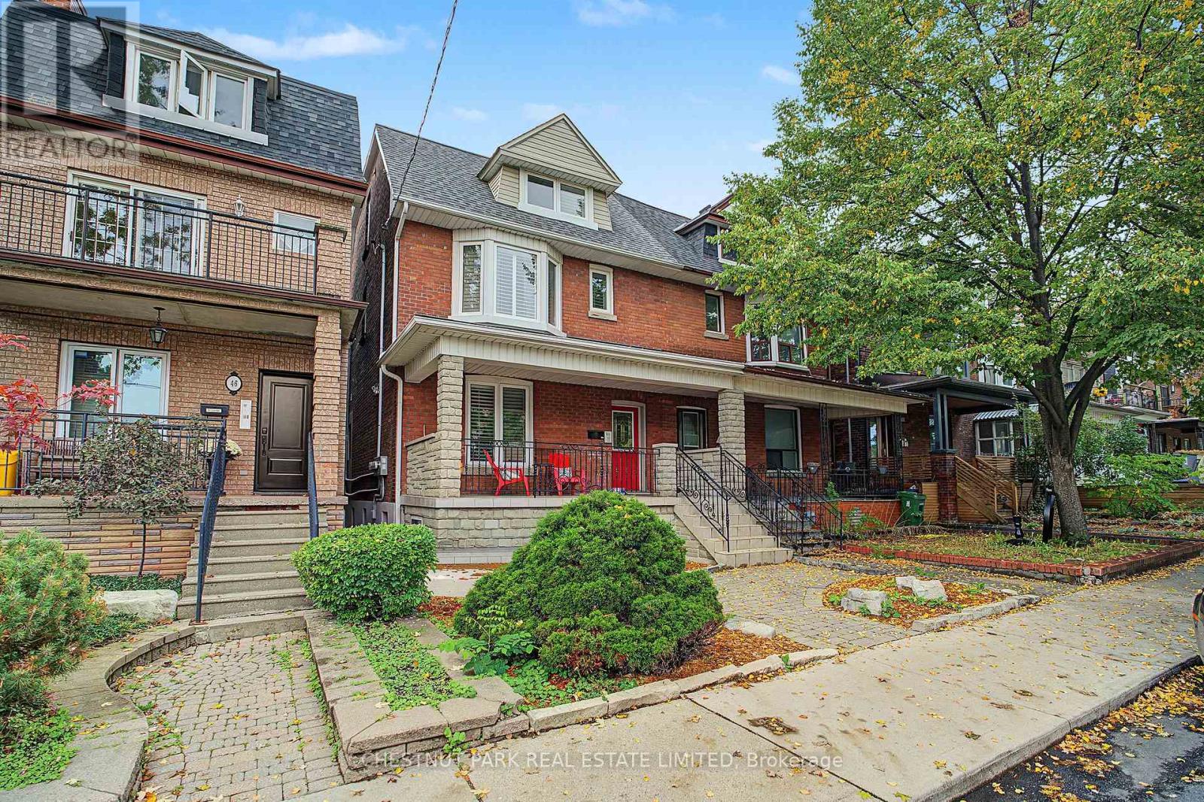
 For Rent43 days10
 For Rent40 days24
 For Rent1 day15
 For Rent39 days44

The listing data above is provided under copyright by the Canadian Real Estate Association. While the information is considered reliable, its accuracy is not guaranteed by the Canadian Real Estate Association or getsetsold.ca. Neither getsetsold.ca nor its affiliates make any representations or warranties, express or implied, regarding the accuracy or completeness of the information presented here.